
 Sibiu
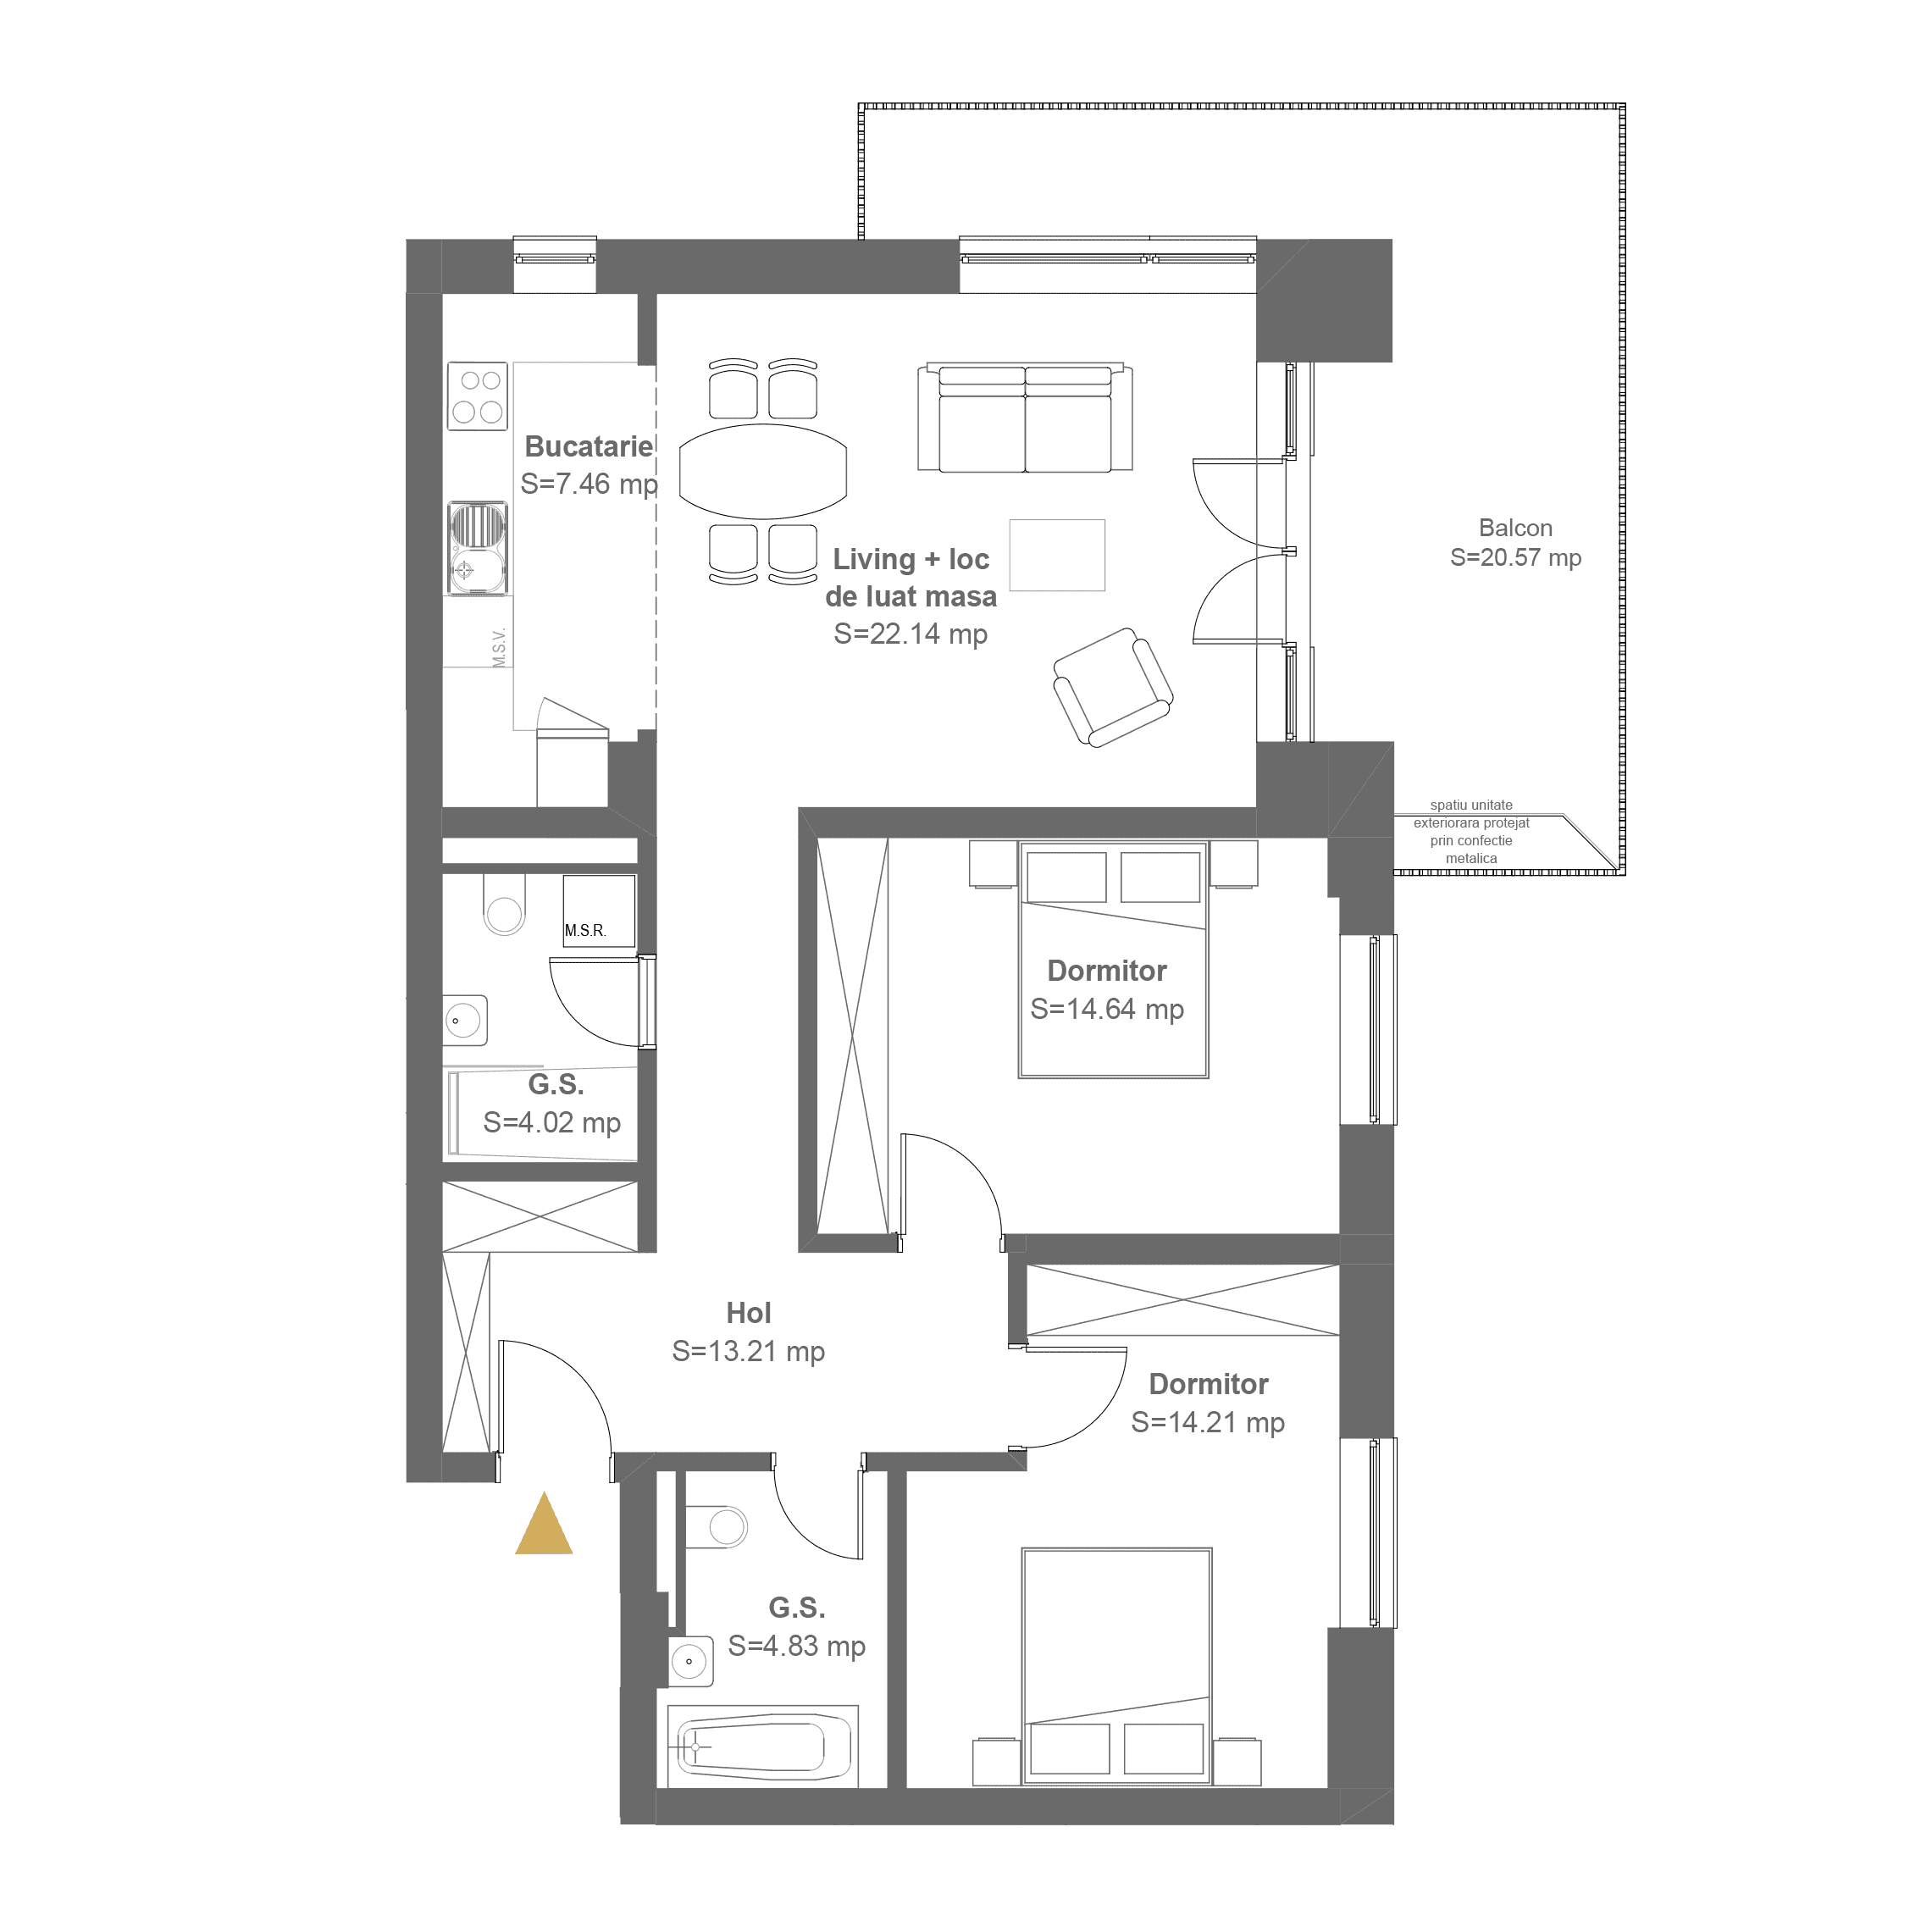
Apartment G1E1A2

The Arsenal Residence complex covers an area of 29,702 sqm and is part of a large-scale, long-term urban development project. Within this area, a hotel complex featuring approximately 190 rooms—equipped with a swimming pool, restaurant, and event halls—along with the first four residential buildings from Phase I, have already been completed.
Depending on the evolution of the real estate market, the project envisions the development of new apartment buildings, commercial spaces, and office buildings, as well as an urban plaza open to the public. This will bring added vibrancy to the community and will function as a natural extension of the Sub Arini Park promenade. Designed as a vibrant and open space, the plaza will be brought to life by cafes, elegant restaurants, premium services, and relaxation areas, attracting both residents of the complex and visitors or tourists from Sibiu.
Discover what home truly feels like.
Fill in the form, and a dedicated advisor will provide all details regarding available apartments, amenities, and the perks of living next to Sub Arini Park.

office
hours
Official sales agent



The images shown on this website are for illustrative purposes only and are intended solely for marketing presentation. These visuals are non-binding and do not establish contractual obligations. Furniture, interior decor, or landscaping features (vegetation, outdoor fittings, etc.) are not included in the standard offer and are not delivered with the units. We reserve the right to modify design or technical specifications without prior notice.