
 Sibiu
Finishes and amenities
Arsenal Residence apartments are designed to offer airy, luminous spaces with balanced partitions and generous windows. The open wrought-iron balconies introduce an extra touch of elegance and reveal delightful vistas over the park and surroundings from upper floors.
Whether you are looking for a peaceful home, space for a growing family, or a solid investment, the superb location and accessibility of this development make it an inspired choice.
Structural frame
reinforced concrete structure featuring a solid foundation raft, pillars, shear walls, beams, and slabs
Perimeter walls
built from Porotherm-type 30 cm hollow ceramic bricks and reinforced concrete walls.
Partition walls
demising walls between apartments will be constructed with 30 cm Porotherm-type hollow ceramic bricks and external reinforced concrete walls; interior room divisions will use 25 cm Porotherm-type hollow bricks and double-layered drywall partitions (15 cm total thickness). Walls will be handed over finished with skim coat plaster and white washable paint.
Facade
the exterior envelope of Arsenal Residence buildings consists of a ventilated facade system finished with high-grade cladding materials in carefully selected tones for a modern, refined look. Behind the facade lies a generous 10 cm layer of rockwool thermal insulation, ensuring optimal thermal retention, fire barrier protection, superior soundproofing, and extended durability.
The cladding boards are water-repellent, vapor-permeable, resistant to alkaline environments and pests, and non-hazardous to health. In addition, the ground-floor facade is finished with exposed Klinker brick mounted on the same 10 cm rockwool insulation system, lending visual strength and sophistication to the whole complex.
Entrance area
the main entrance and stairwells will feature ceramic floor tiles with a minimum friction coefficient of 0.4, ensuring heavy-traffic resistance and slip safety.
Exterior joinery
thermal-break aluminum profiles with triple-pane glazing (tripan), finished in RAL 7016 anthracite grey.
Balconies
layered assembly (bottom to top): 5 cm expanded polystyrene insulation, concrete slab, pitched XPS 150 thermal insulation, brush-applied waterproofing membrane, 3 cm protective screed, and non-slip exterior ceramic tiles. Metal railings are installed throughout.
Accessible terraces
layered assembly (bottom to top): concrete slab, vapor barrier membrane, polystyrene thermal insulation (10 cm base layer + 12 cm top layer), lightly reinforced sloped screed, terrace-grade waterproof membrane, and an exterior deck flooring system.
Non-accessible terraces
layered assembly (bottom to top): concrete slab, vapor barrier turned up over the parapet, polystyrene thermal insulation (10 cm base layer + 12 cm top layer), lightly reinforced sloped screed, and terrace waterproofing membrane.
State-of-the-art elevators
Green spaces landscaped with lawn and vegetation
Wall and ceiling finishes
machine-applied lime-cement plaster over 25/30 cm brick walls, drywall lining on interior partition walls, finish plaster coat, and white washable paint coating
Flooring
handed over with power-troweled screed finish across all apartments
Apartment entrance doors
soundproofed and thermally insulated high-quality metal security entrance doors
Bathrooms and powder rooms
equipped with shut-off valves and rough-ins for all sanitary fixtures
Heating system
radiant underfloor heating featuring individual room temperature controls. The basement houses three indoor wall-mounted condensing natural gas boilers (120 kW useful thermal output each, 45/35°C), complemented by six outdoor air-to-water heat pumps (23 kW output each, 45/35°C)
apartments are pre-equipped with concealed refrigerant and drainage piping for air conditioning units in living rooms and bedrooms, allowing easy subsequent installation by homeowners
Electrical installations
distribution panels fitted with premium circuit breakers, switches, and sockets
Low-voltage installations
fiber-optic wiring to each apartment and structured UTP cabling in every living room and bedroom for seamless high-speed internet and TV connectivity
Individual utility metering
each apartment benefits from accessible, separate individual meters for water and power
Official sales agent


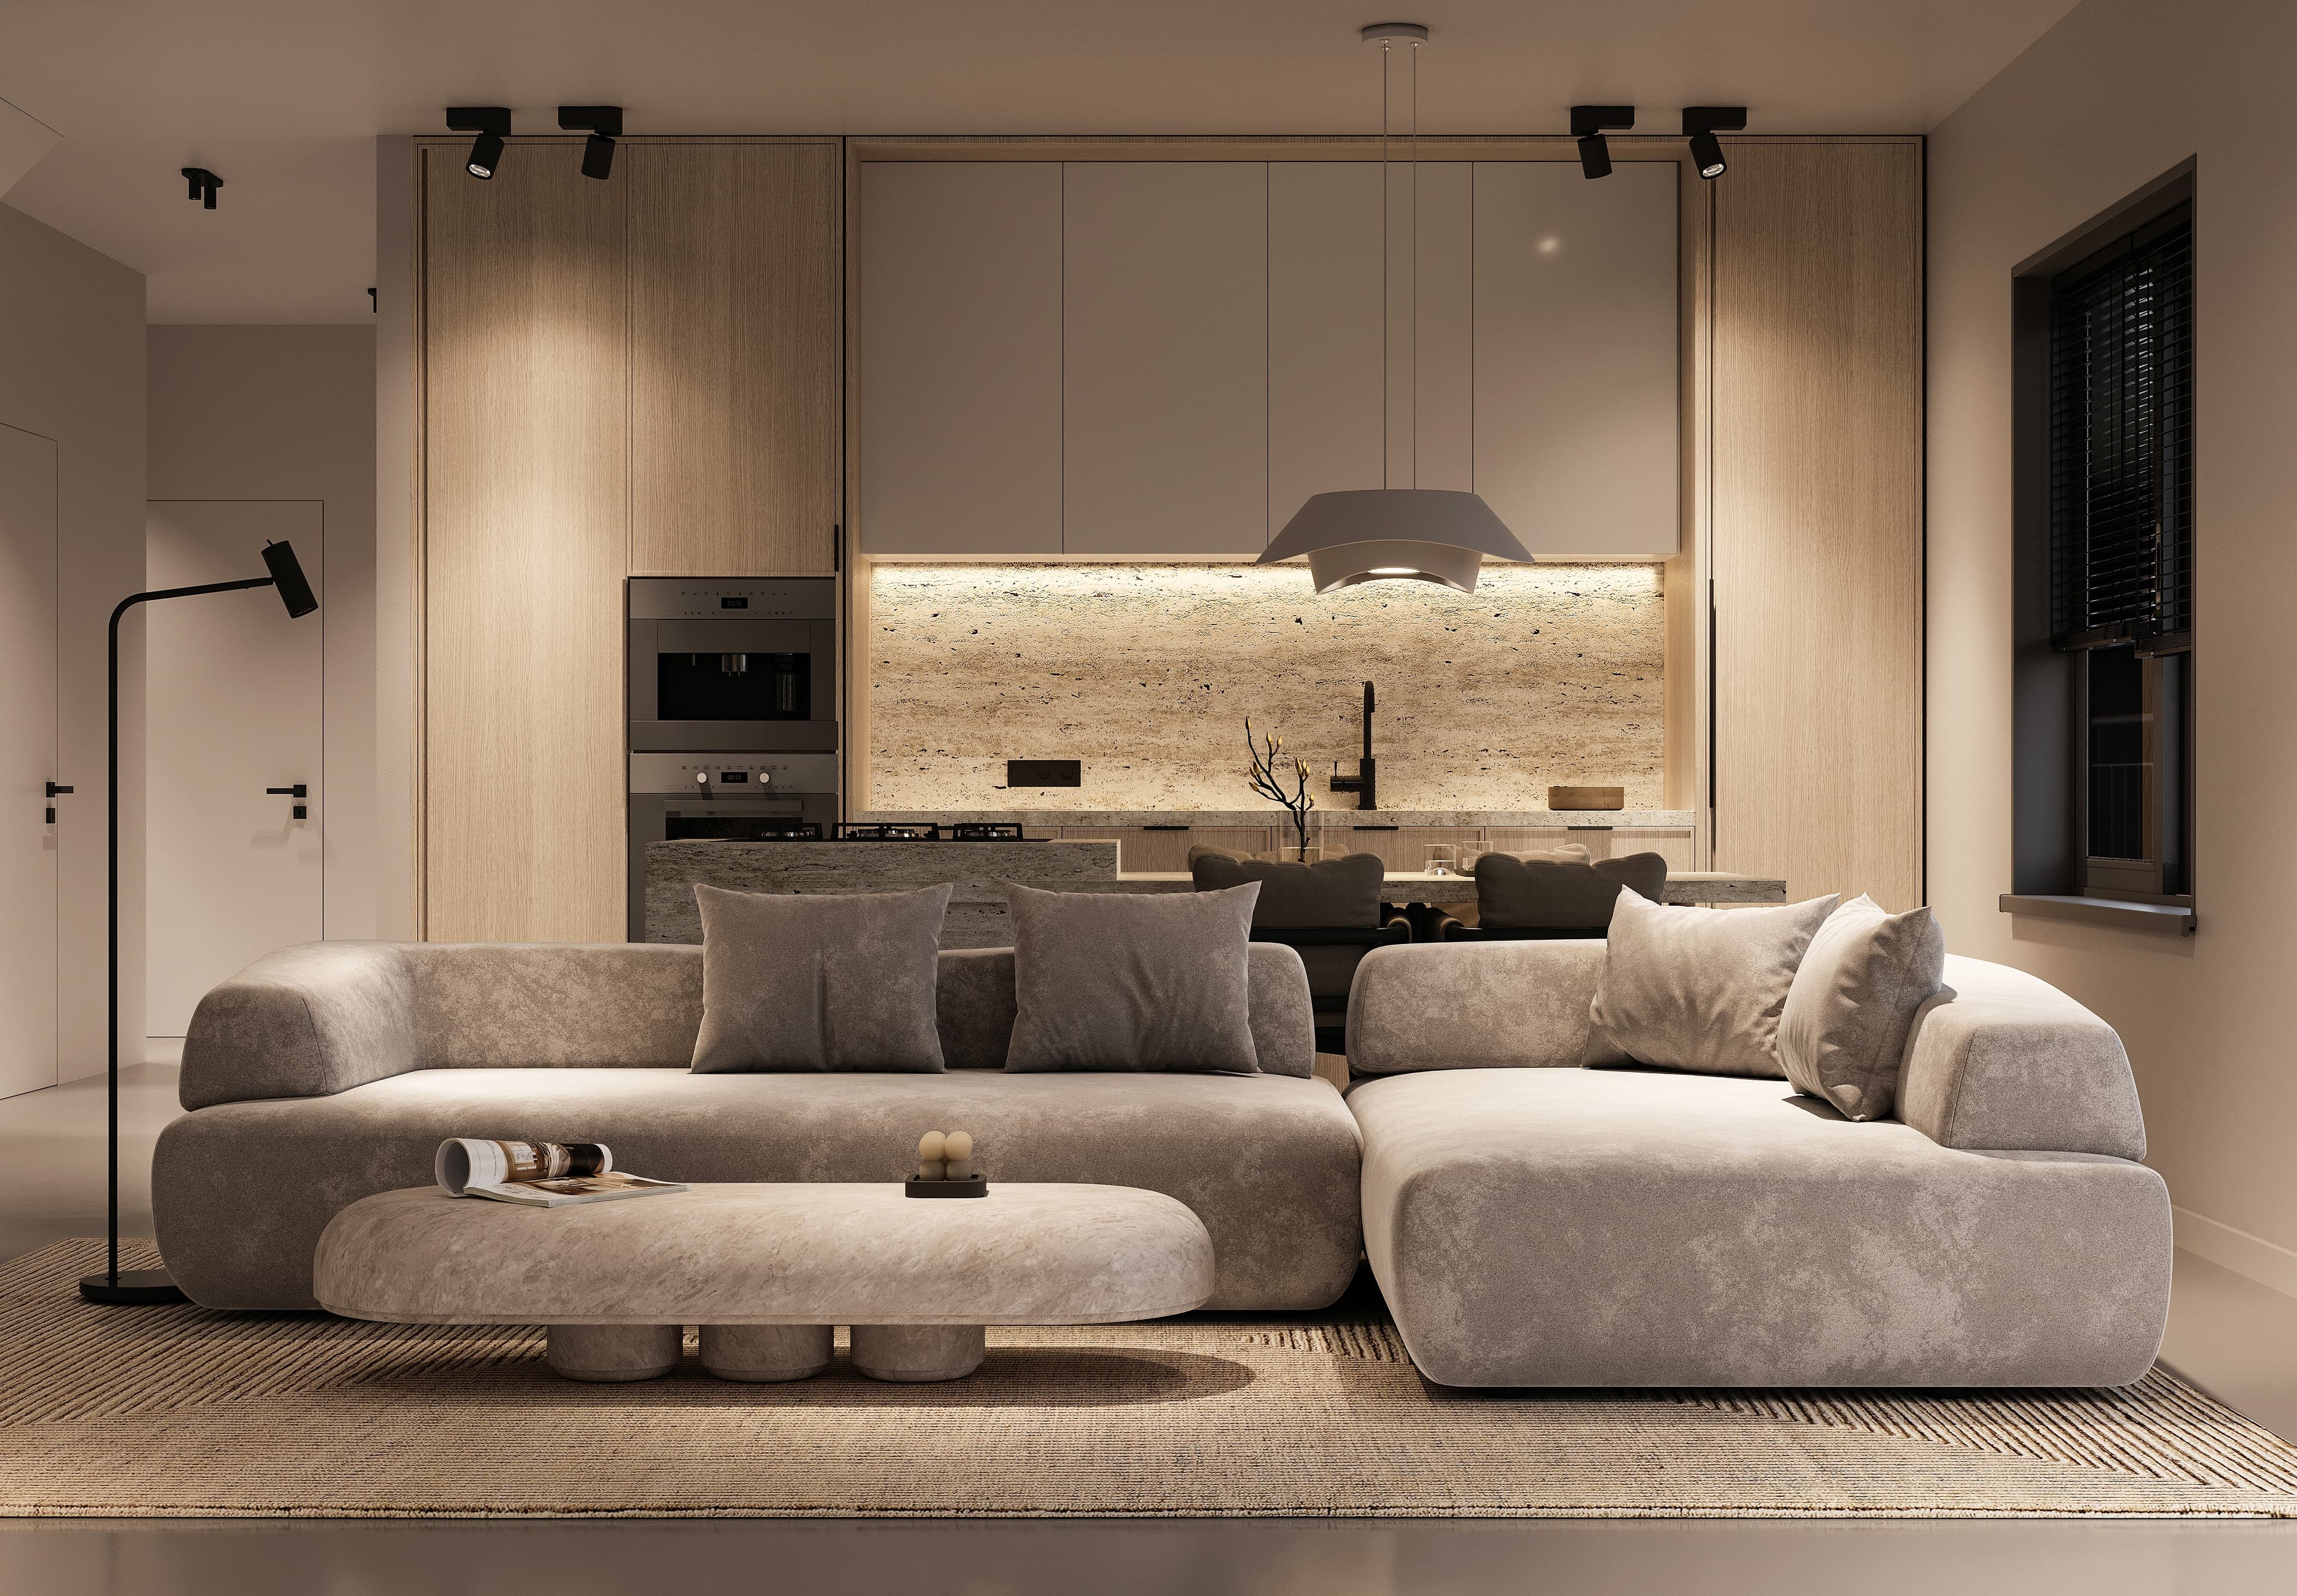
The images shown on this website are for illustrative purposes only and are intended solely for marketing presentation. These visuals are non-binding and do not establish contractual obligations. Furniture, interior decor, or landscaping features (vegetation, outdoor fittings, etc.) are not included in the standard offer and are not delivered with the units. We reserve the right to modify design or technical specifications without prior notice.